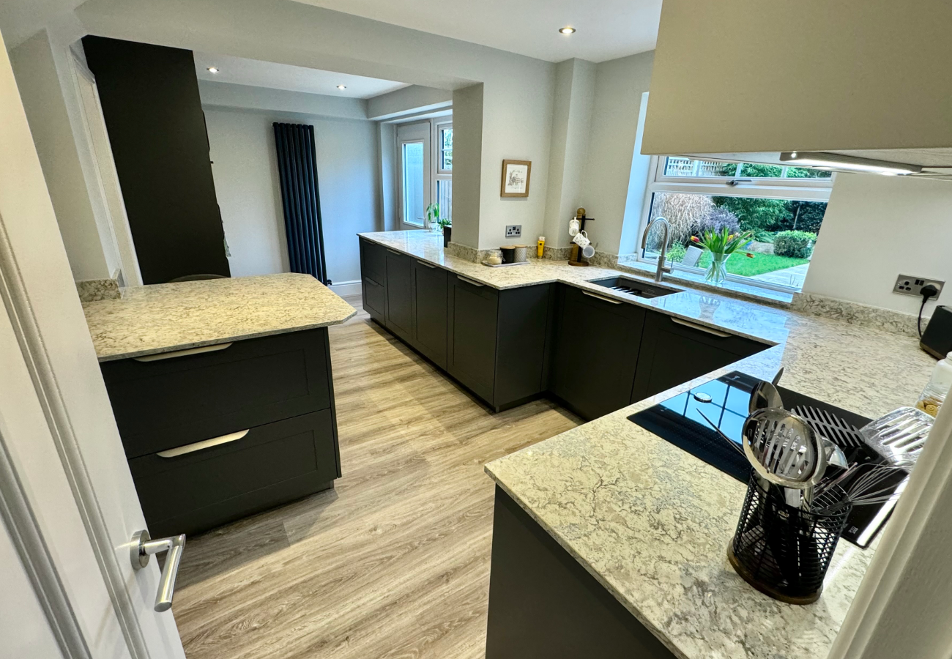
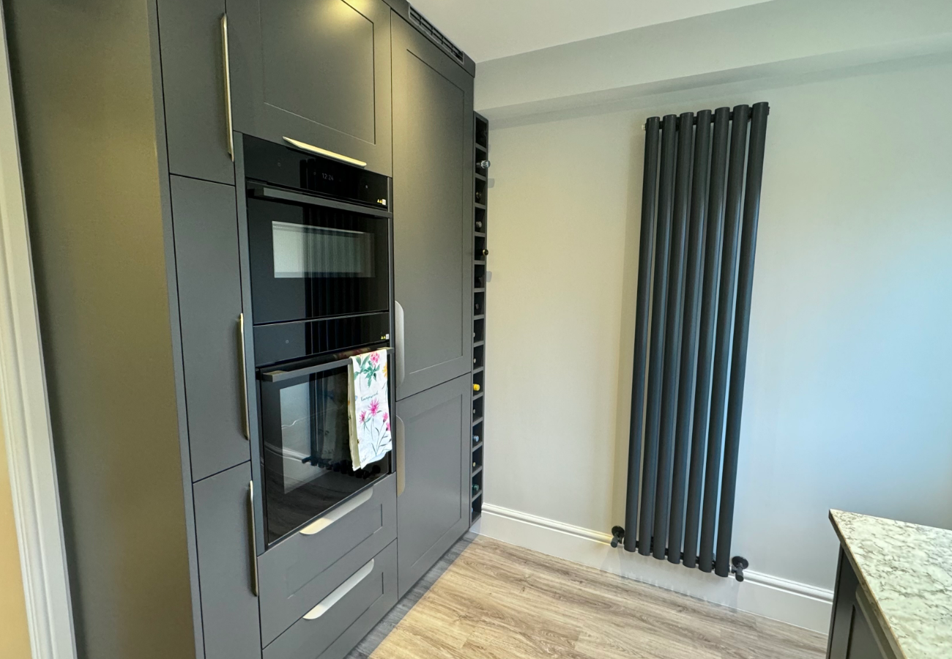
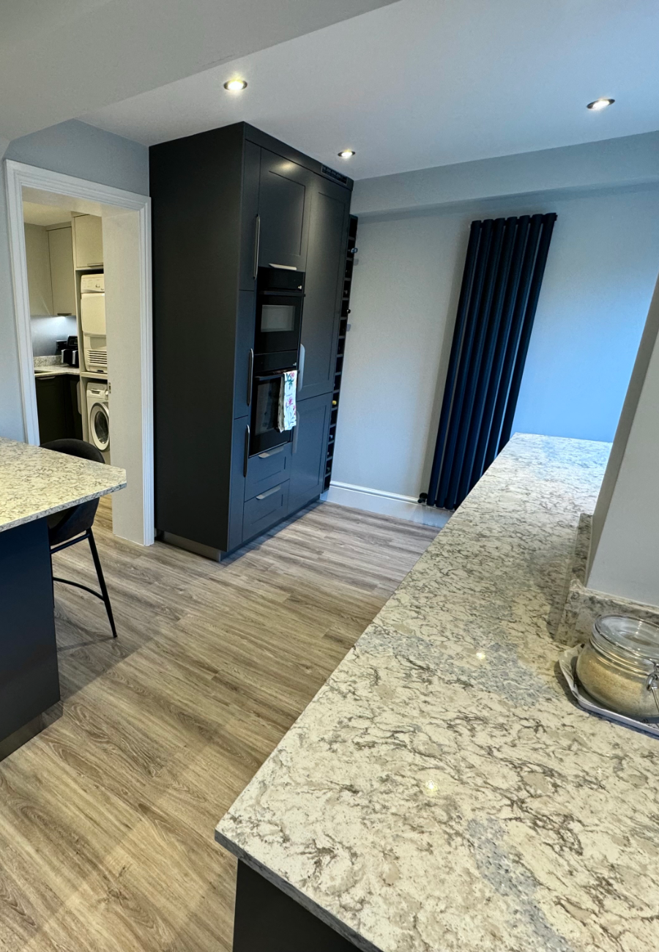
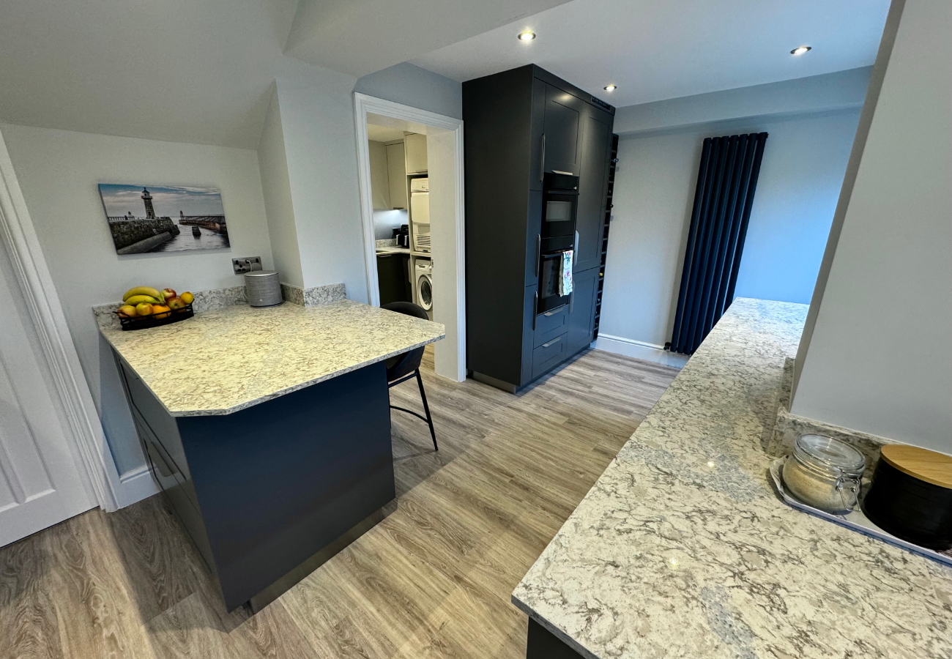
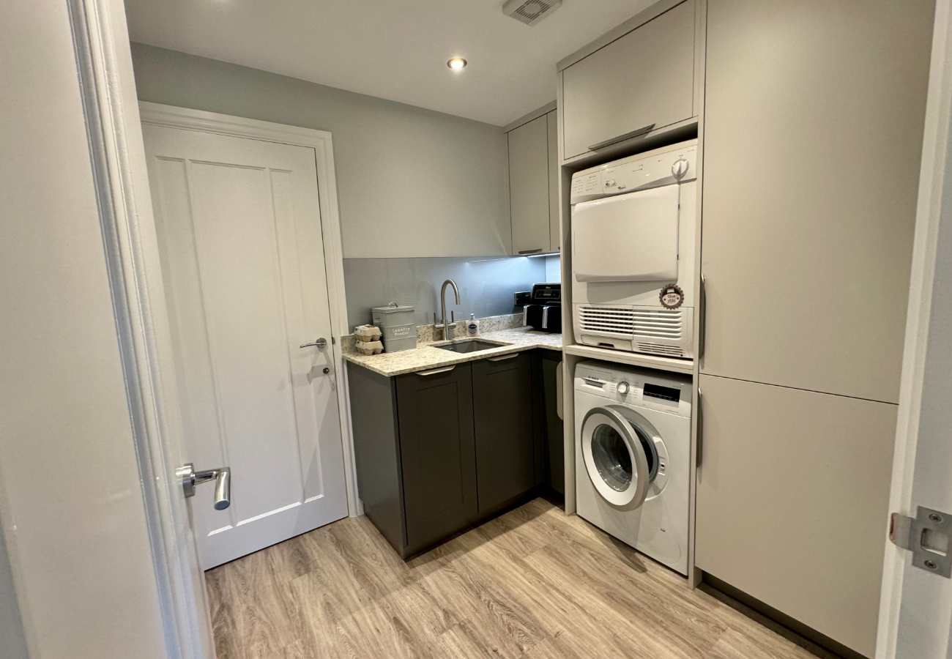
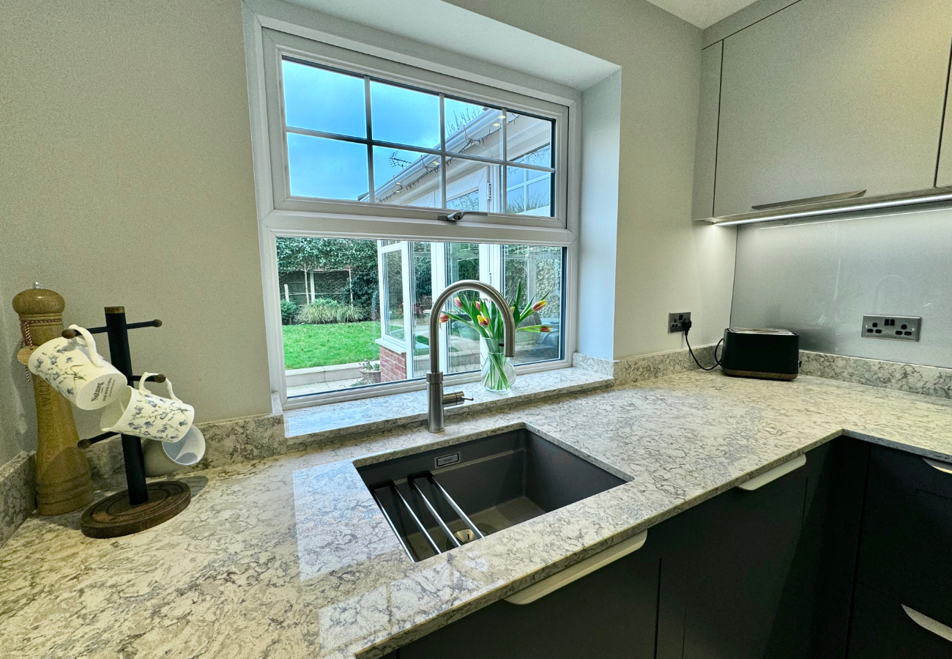
Mr & Mrs E wanted a new kitchen & utility to match, with stunning Beckermann Chalet units and Natura Amazonia worktops to match.
Featured Elements
- Beckermann Chalet Dark Graphite Lacquer Base Units
- Beckermann Lima Soft Grey Laminate Wall & Tall Units
- Oak Greige Cabinet Interiors
- Beckermann Chalet Dark Graphite Lacquer Base & Tall Units
- Beckermann Lima Soft Grey Laminate Wall Units
- 20mm Natura Amazonia Worktops and Upstands
- NEFF Twist Induction Hob
- NEFF Built-In Extractor Hood
- NEFF Single Oven with Metallic Silver Trims
- NEFF Combi Oven/Microwave with Metallic Silver Trims
- NEFF Fridge/Freezer
- NEFF Fully Integrated Dishwasher
- Blanco Etagon-500-U Single Bowl Sink
- Quooker Flex Stainless Steel Hot Tap
- Clearwater Nova Single Bowl Undermount Granite Sink
- Quooker Nordic Stainless Steel Mixer Tap
Design process
This was originally a kitchen split over two rooms. Working with our builders, we removed a central wall, creating a more usable space and simultaneously extended into an unused garage, creating a brand-new utility room. The customers chose a bold shaker kitchen style combined with smooth flat elements, creating a bold modern look.
Luxurious quartz worktops were used to complement the rich graphite grey main cabinet doors. A Quooker tap provides instant boiling water without the need for a kettle.
The Elica built-in extractor blends seamlessly with the wall units.
LED pelmet lights provide a bright, efficient work area.
The new utility room is a welcome addition to the overall project, providing separate space for laundry and freeing up the kitchen for additional storage.
The new kitchen layout not only increases storage but creates a much more usable working space.