Combine a large kitchen and separate utility room to provide a cohesive space.
Featured Elements
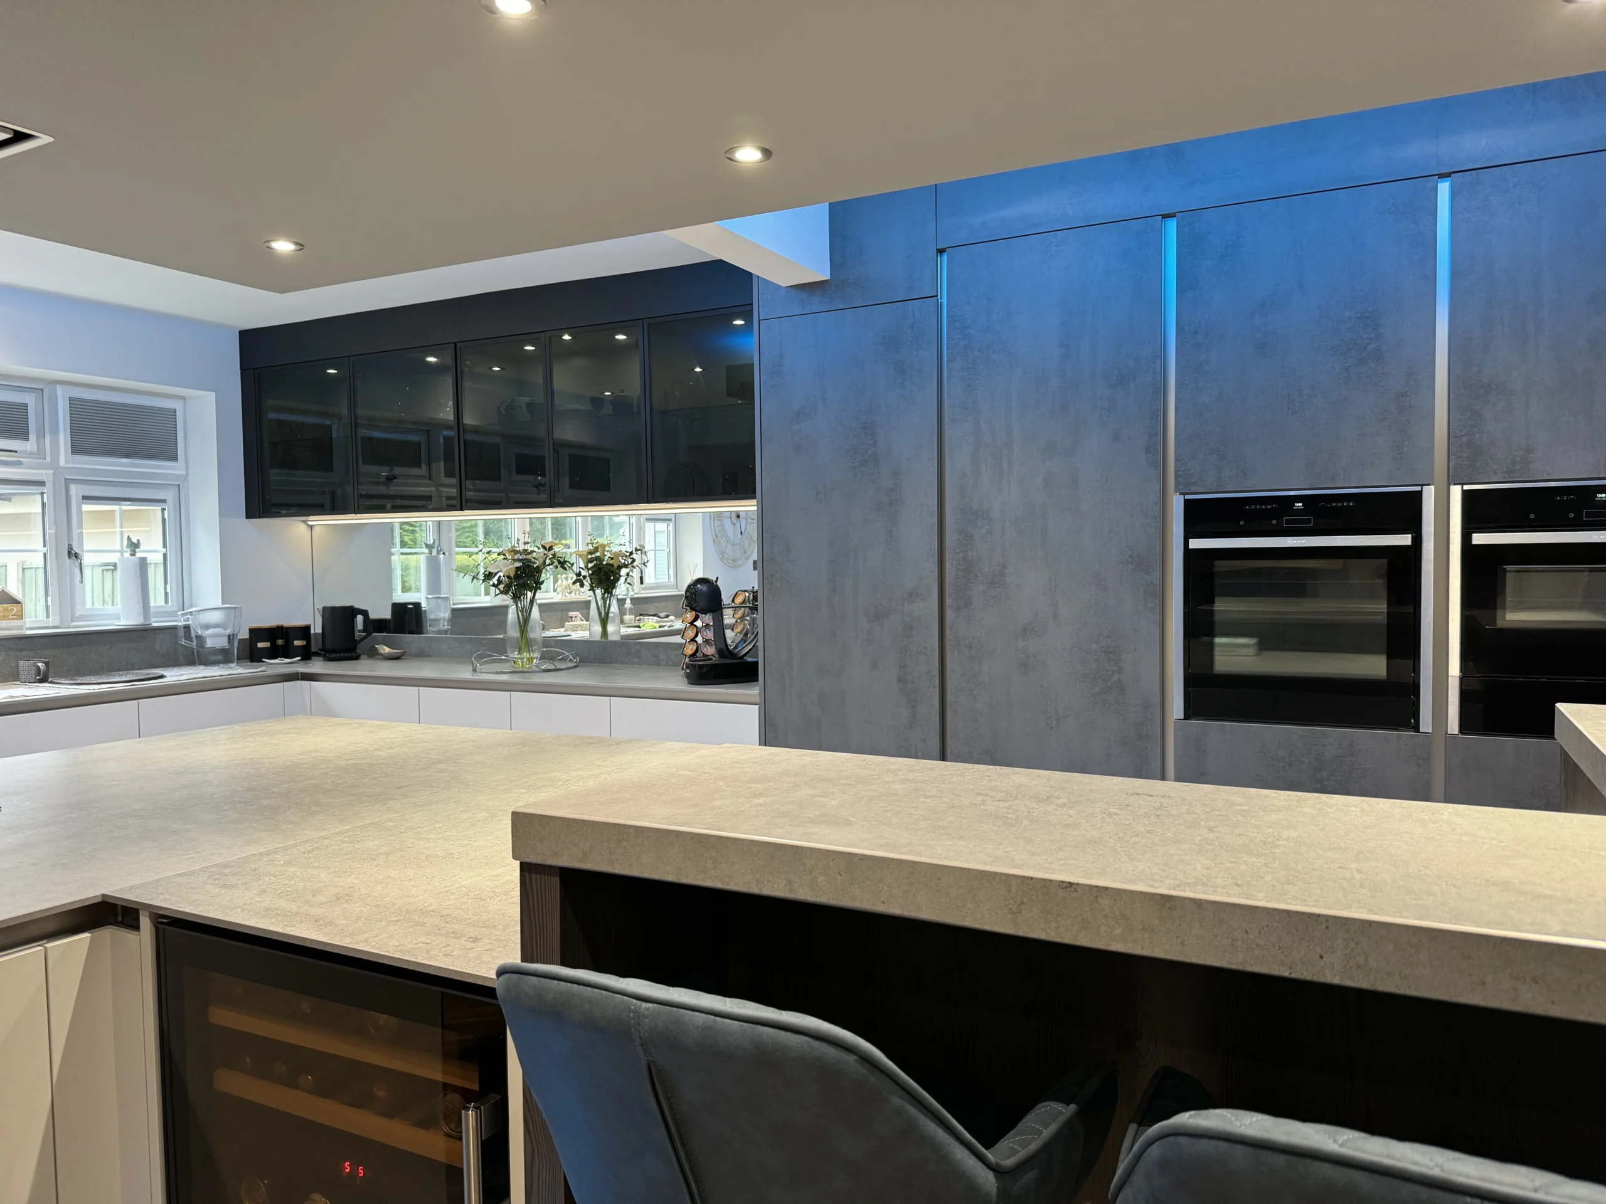
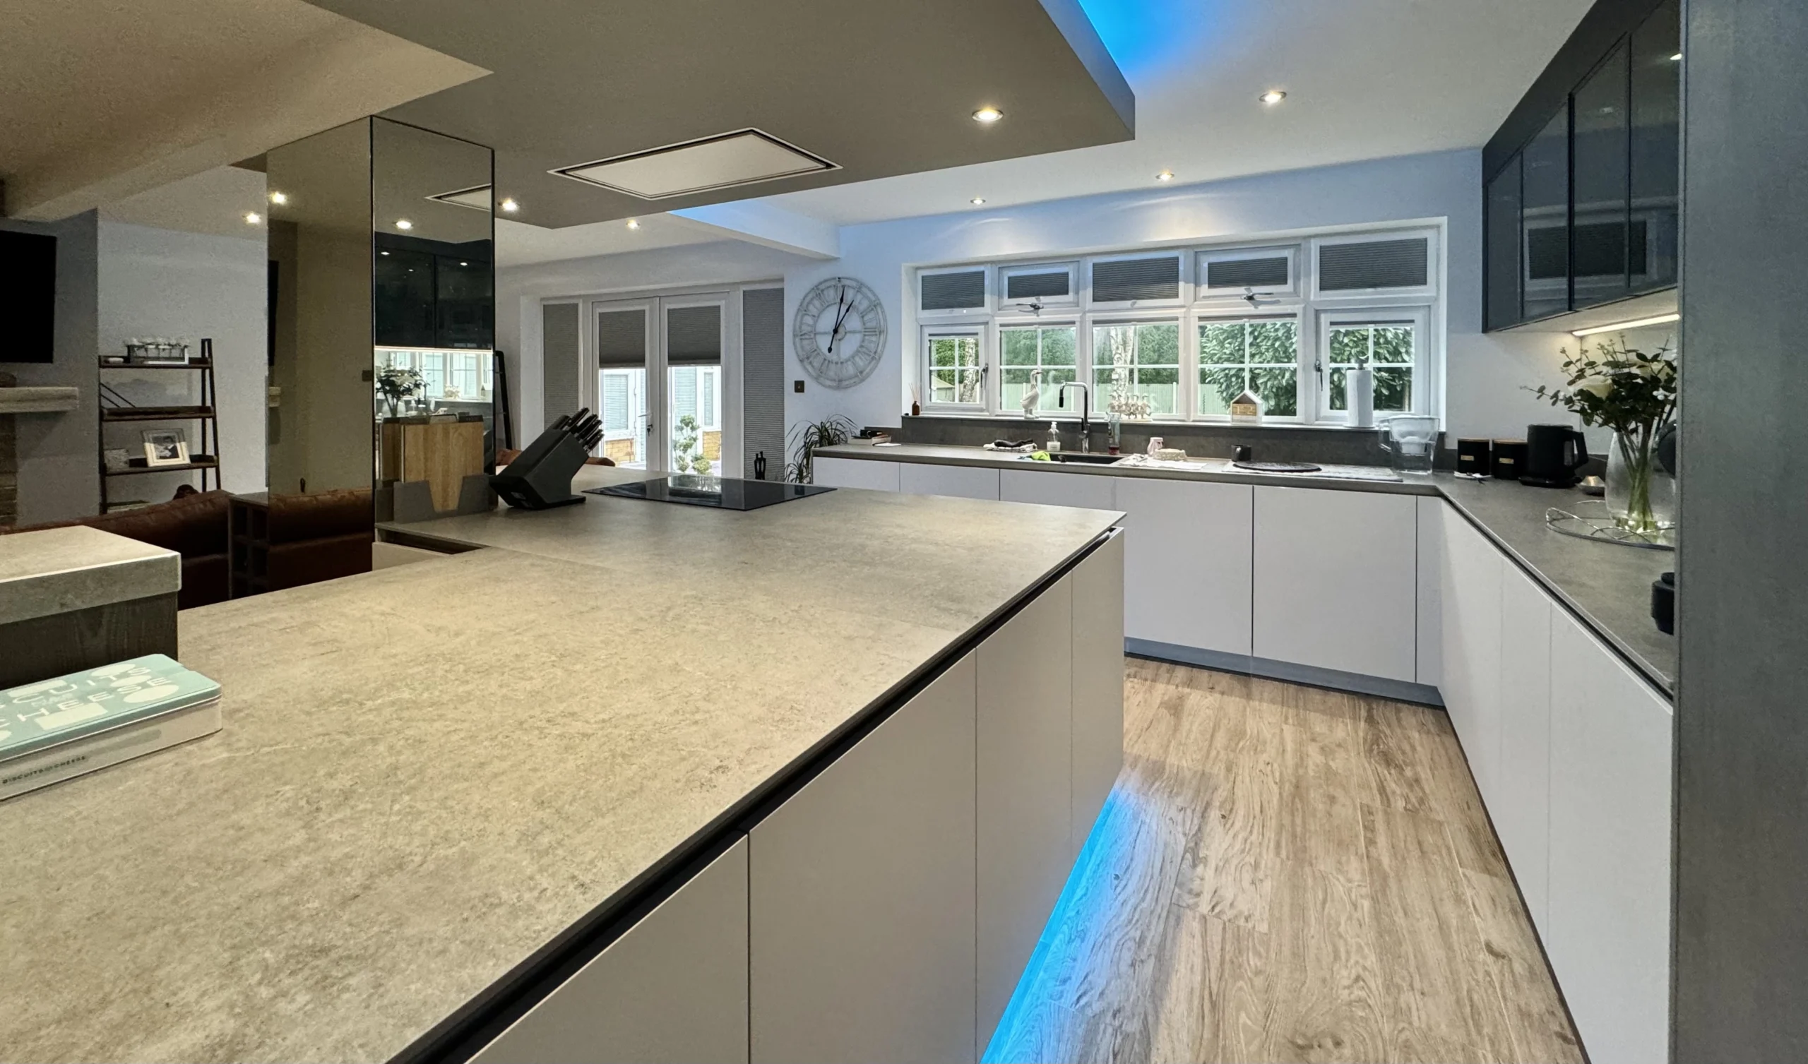
- Beckermann Trendline Handle Less Kitchen in Lima
- Soft Grey Main Base Units & Island
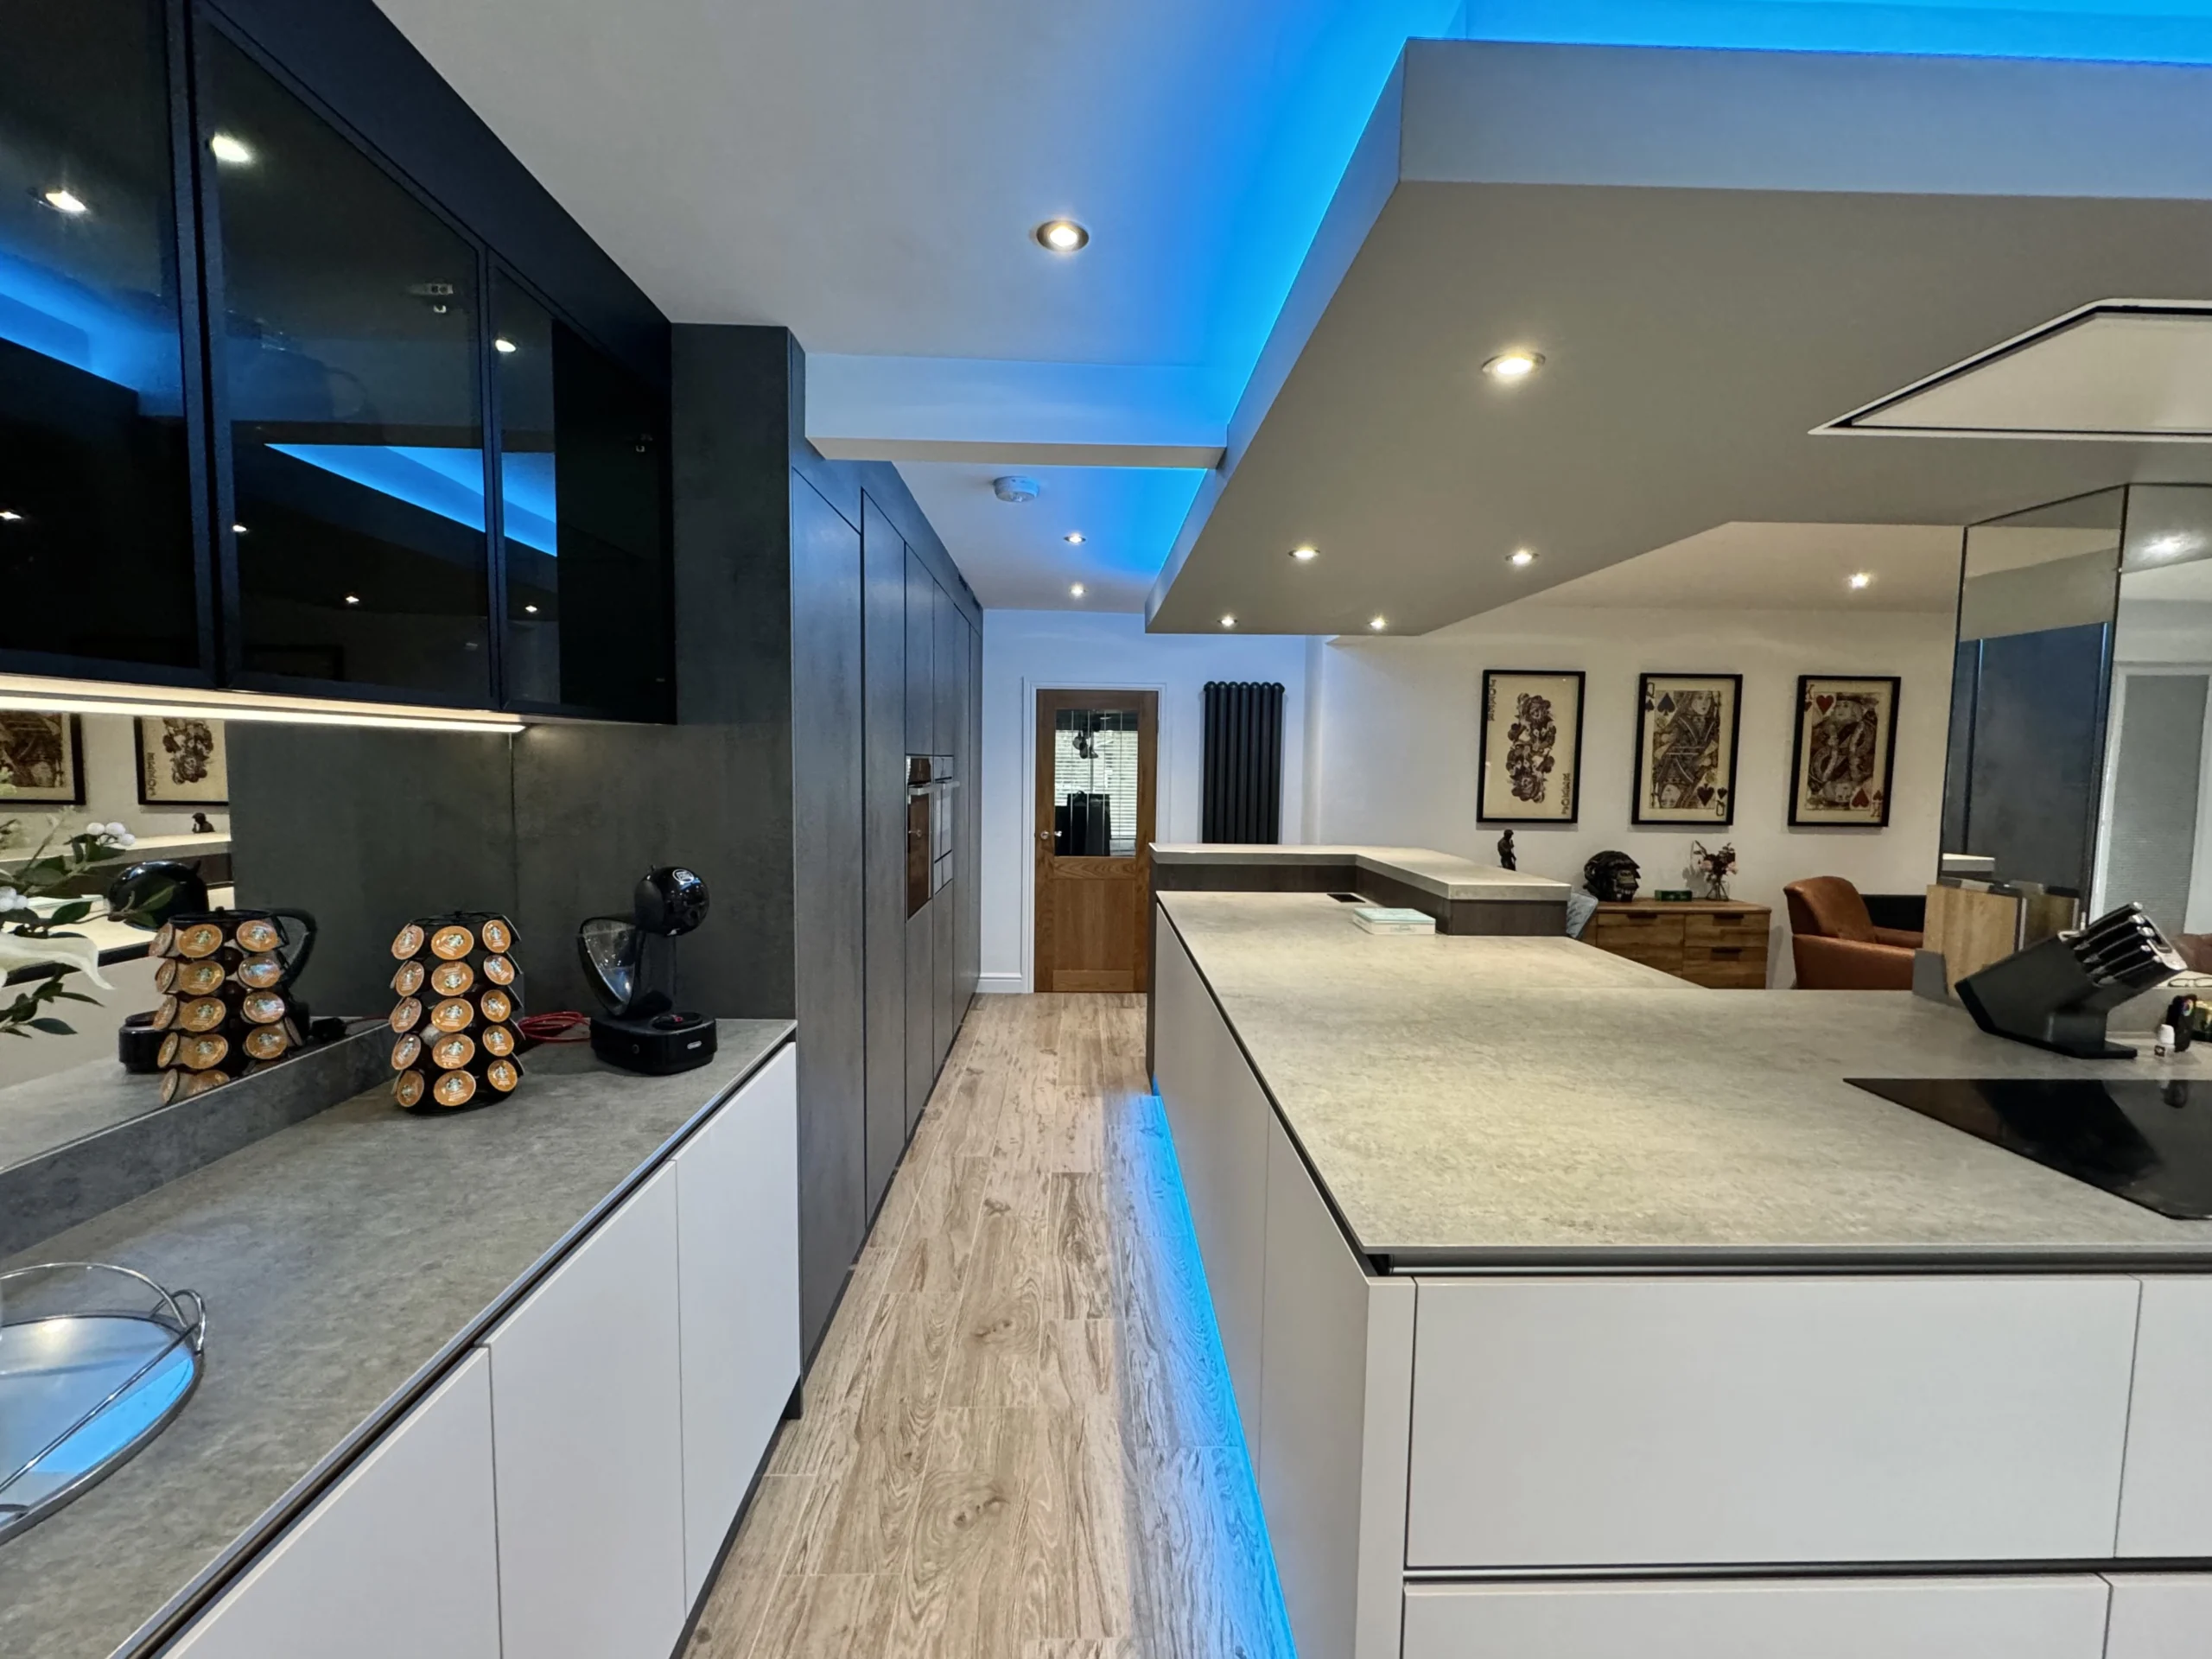
- Silvia Beton Dark Concrete Tall Units
- Larch Anthracite Breakfast Bar & Wine Racks
- Cabinet Interiors – Pearl Grey
- Drawers – Merivo Box Soft Close
- Plinths – Matching Door Colour
- Black Glass Wall Units
- Neff Slide & Hide Pyrolytic Single Oven
- Neff Combi Oven/Micro
- Neff 80cm Twist Induction Hob
- Neff Warming Drawer
- Neff 60cm Wine Cooler
- Neff Integrated Larder Fridge
- Neff Integrated Larder Freezer
- Neff Integrated Dishwasher
- 12mm Dekton Kreta Worktops, Upstands and Breakfast Bar Top
- Neff Integrated Washing Machine
- Blanco Etagon 500-U UM Silgranit Sink – Alu
- Blanco Galaxy-S Sink Mixer Chrome
Design process
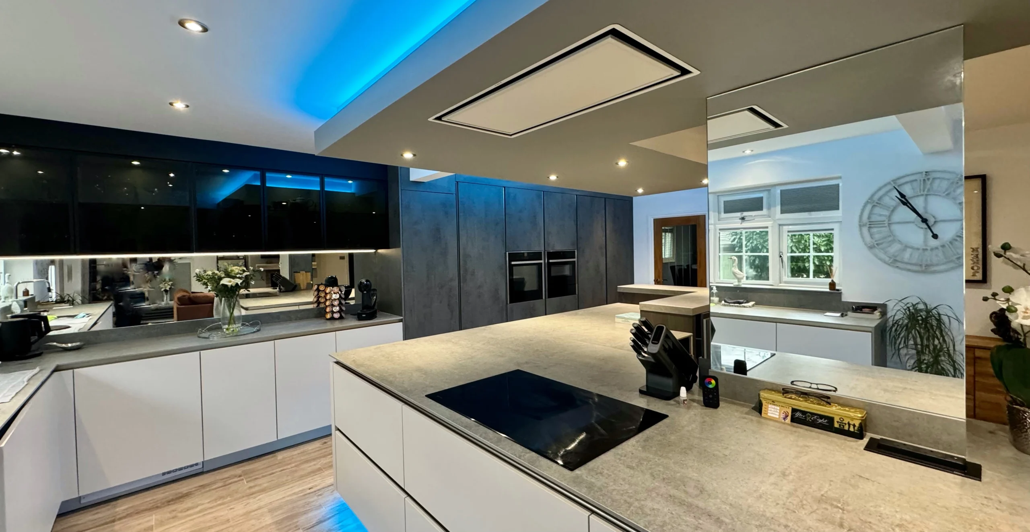
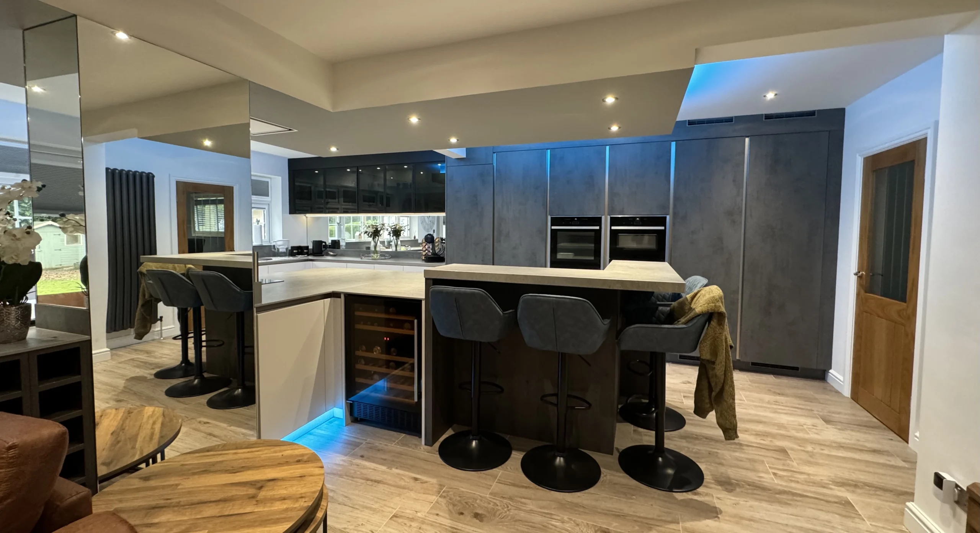
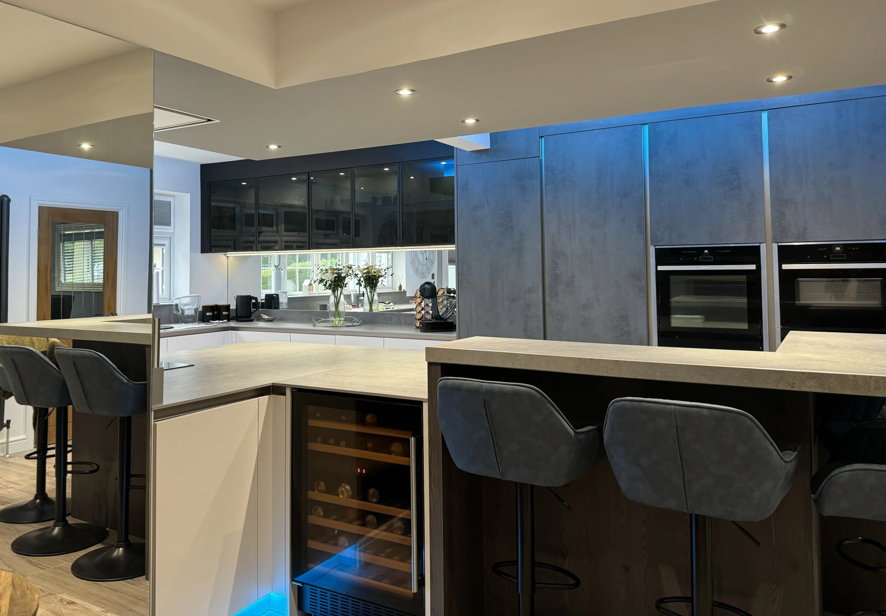
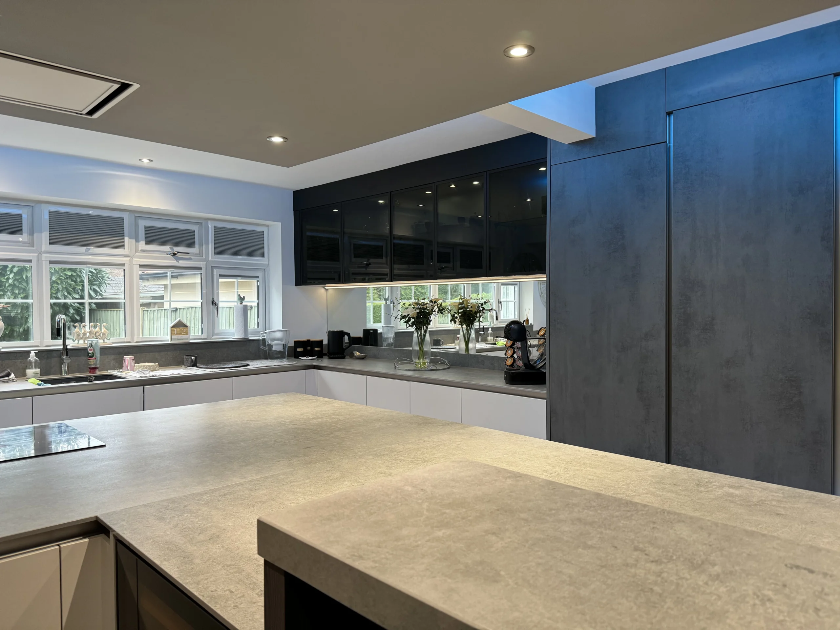
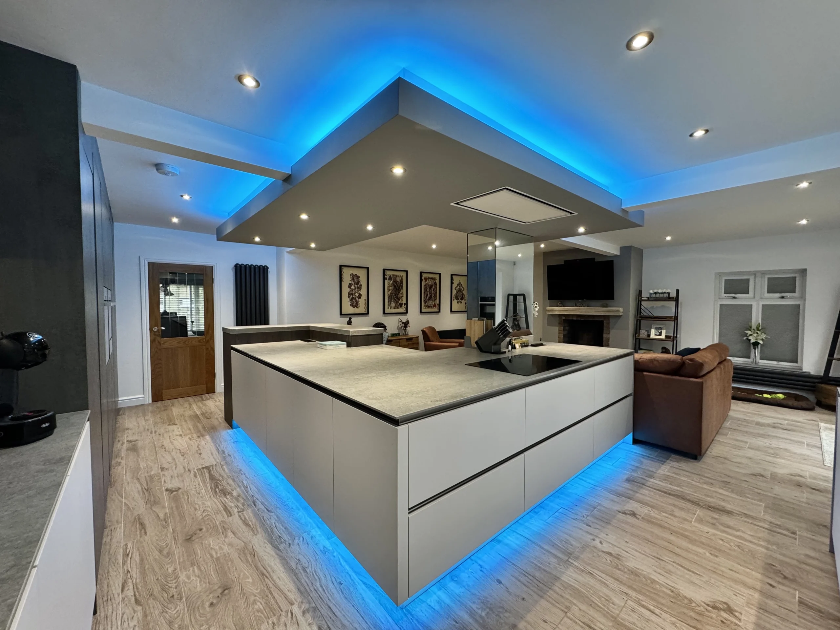
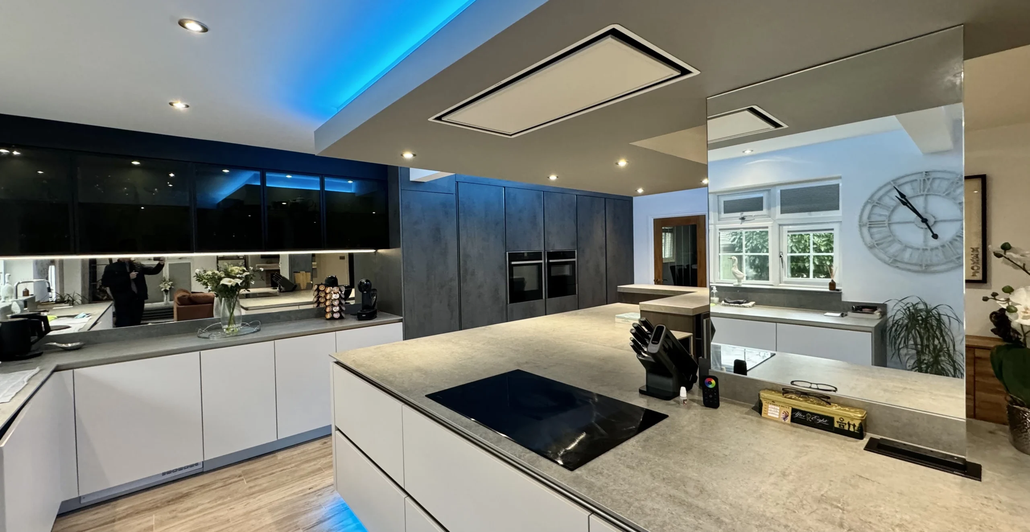
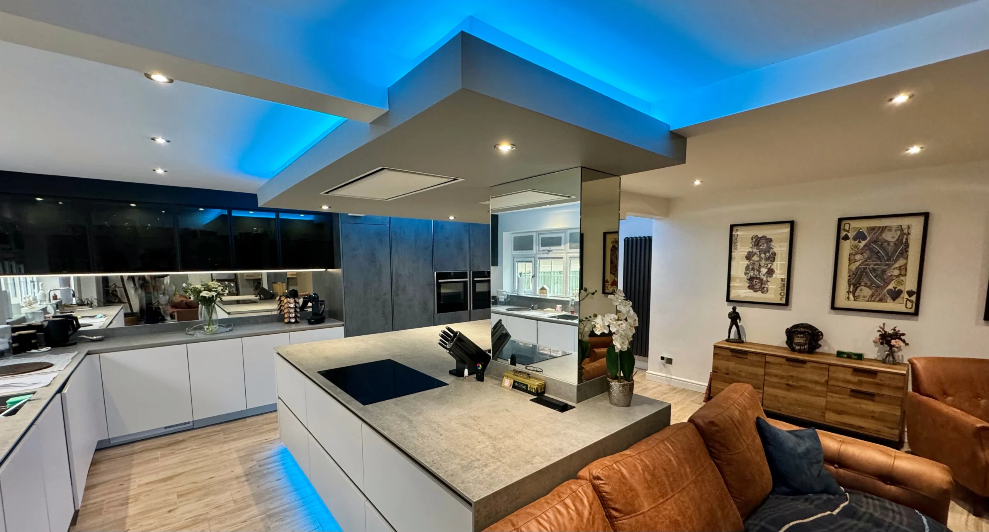
The original kitchen consisted of a large kitchen and a separate utility room which was effectively being used as a secondary fully equipped kitchen. This didn’t seem like a sensible use of the available space. So, working closely with our builders, we designed a cohesive large open-plan single room incorporating a kitchen with an impressive feature island and living space. By removing existing internal walls and cladding the remaining central pillar with mirrors, this allowed us to maximise the available floor space and create an impressive statement island with breakfast bar area.
LED lighting was used to frame the island and central dropped ceiling feature to create a truly stunning appearance to the room.
A dark concrete effect finish was chosen to create a statement tall cabinet section to house all the Neff built-in and integrated appliances. The island features a Neff 80cm induction hob with a stunning Elica Skydome Illuminated built-in ceiling extractor. A 60cm large capacity wine cooler complements the island design, conveniently placed next to the raised dining area.