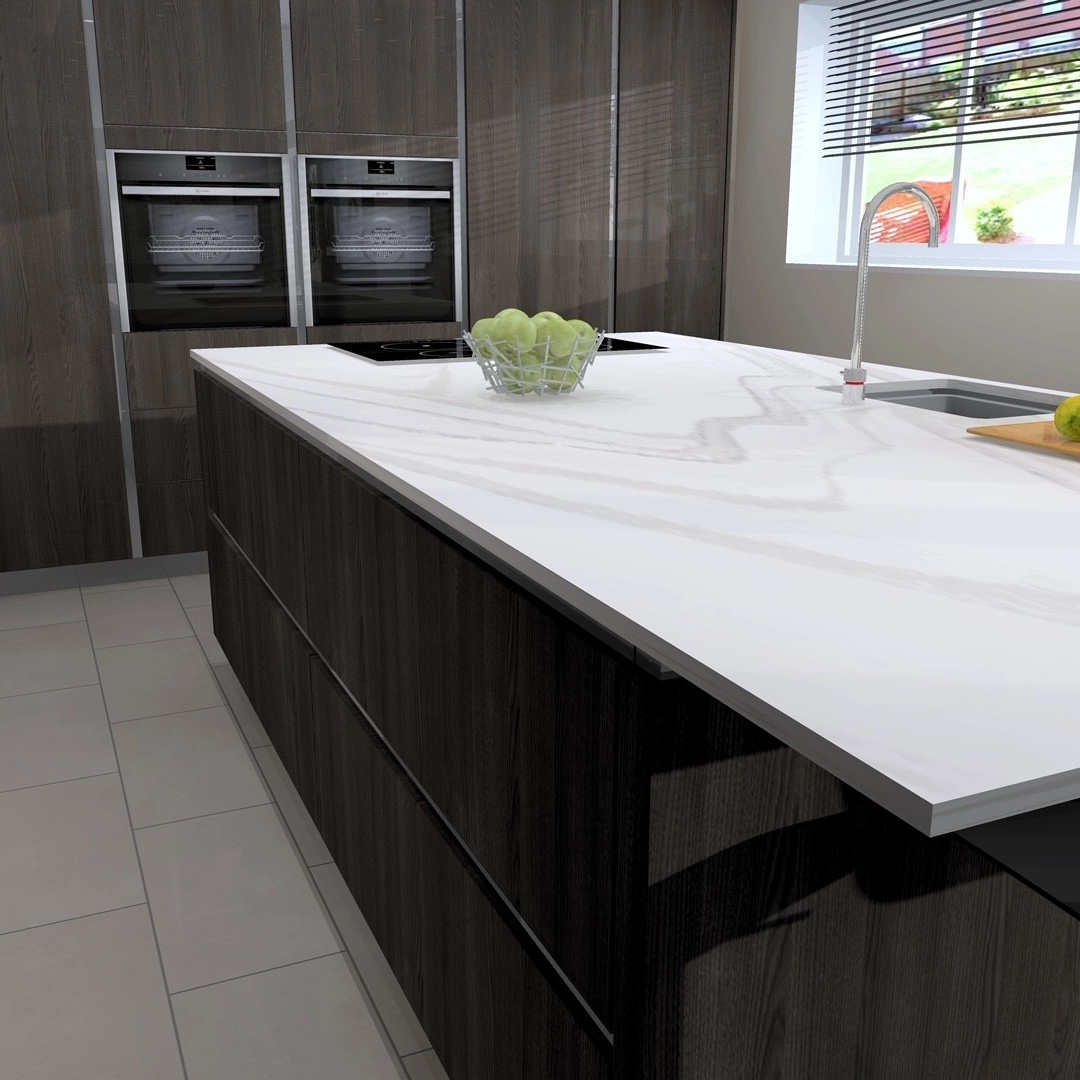
To create a contemporary kitchen in a modern family home that will be in keeping with the large open plan dining & living area.
Featured Elements
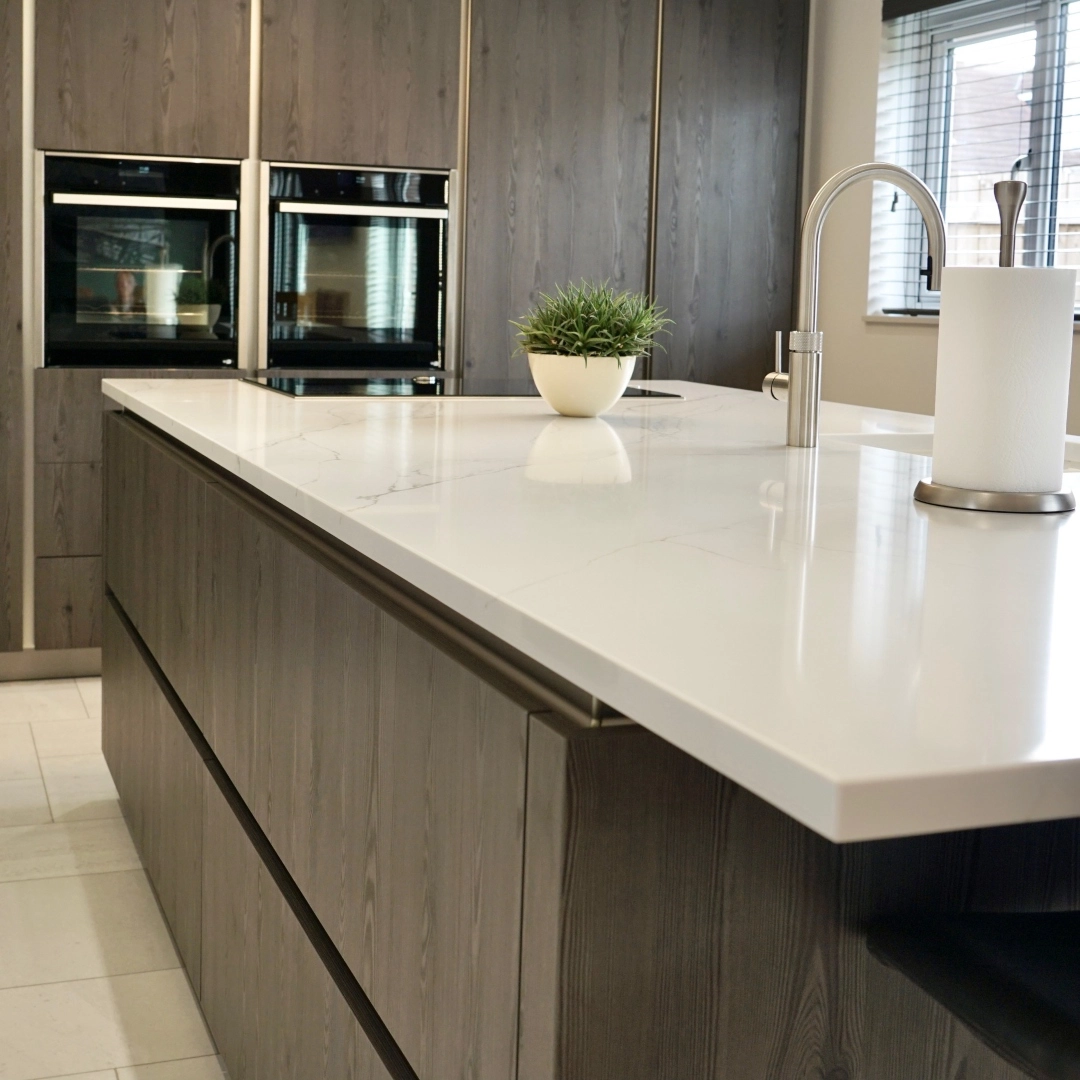
- Tessina Classic Trendline Units in Larch Anthracite Effect
- Cabinet Interiors - Larch Anthracite Effect
- Stainless Steel Effect Trendline Handle Rails
- Soft Close Intivo Deep Drawers
- Stainless Steel Effect Plinth
- Blanco Subline Bowl Undermount Silgranit Sink in White
- Quooker Flex Stainless Steel 3 in 1 Boiling Sink Mixer
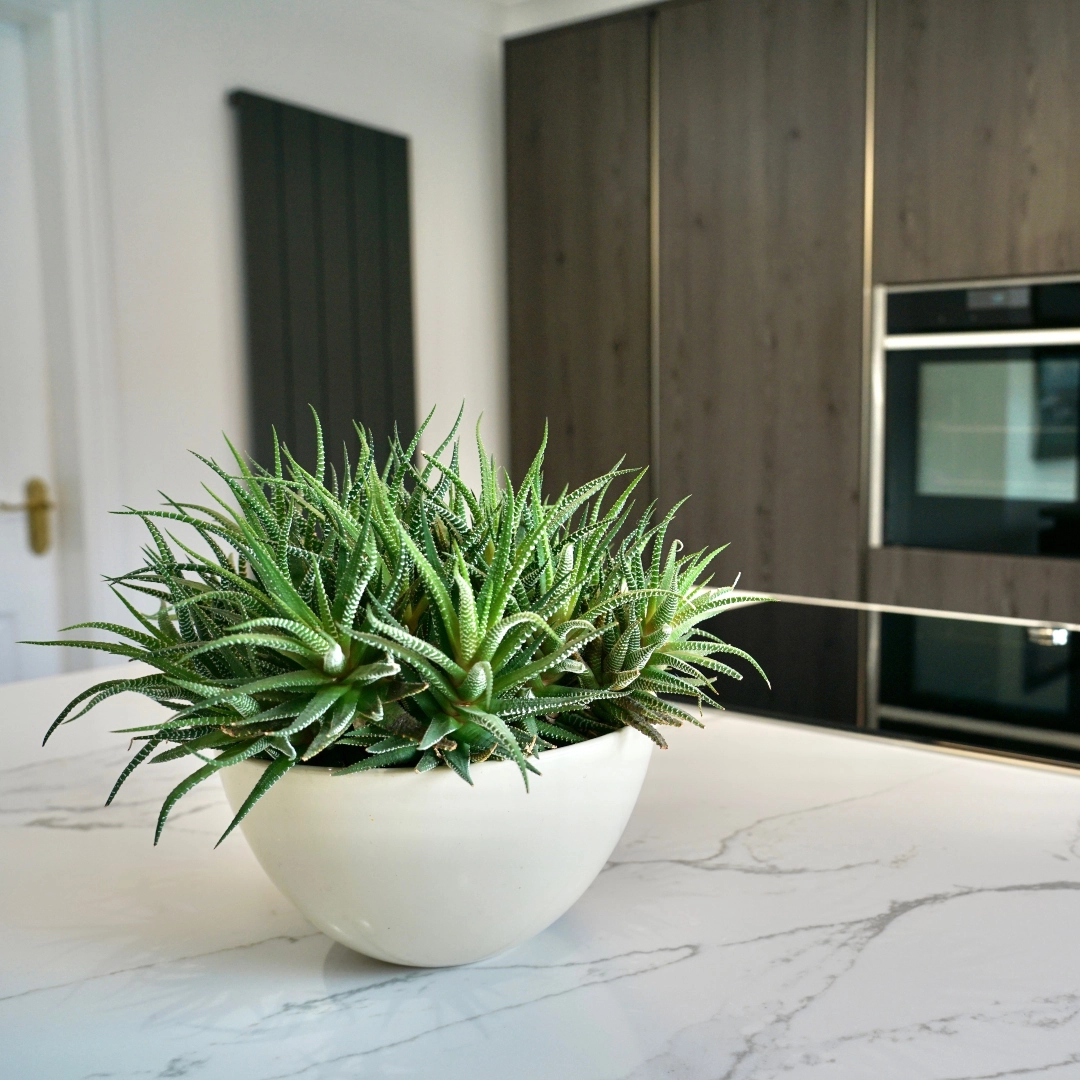
- 30mm Compac Unique Calacatta Quartz Island Worktop
- NEFF Slide & Hide Single Ovens
- NEFF 80cm Twist Pad Induction Hob
- NEFF Larder Fridge
- NEFF Larder Freezer
- NEFF Dishwasher
- NEFF Telescopic Rails for Ovens
- Elica Skydome Ceiling Hood
- Evoline Stainless Steel Flip Socket
- LED Lighting Around Ceiling Boxing
Design process
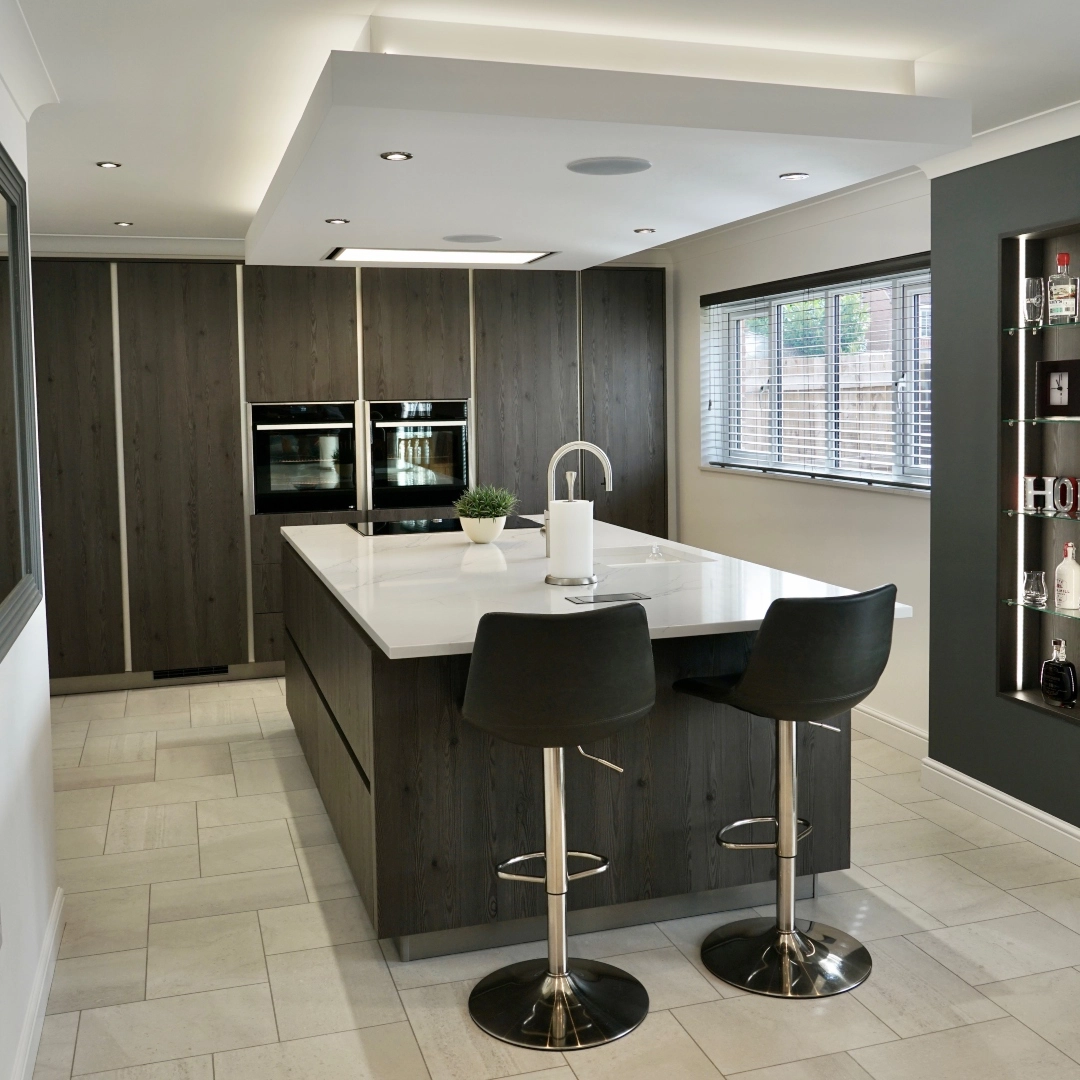
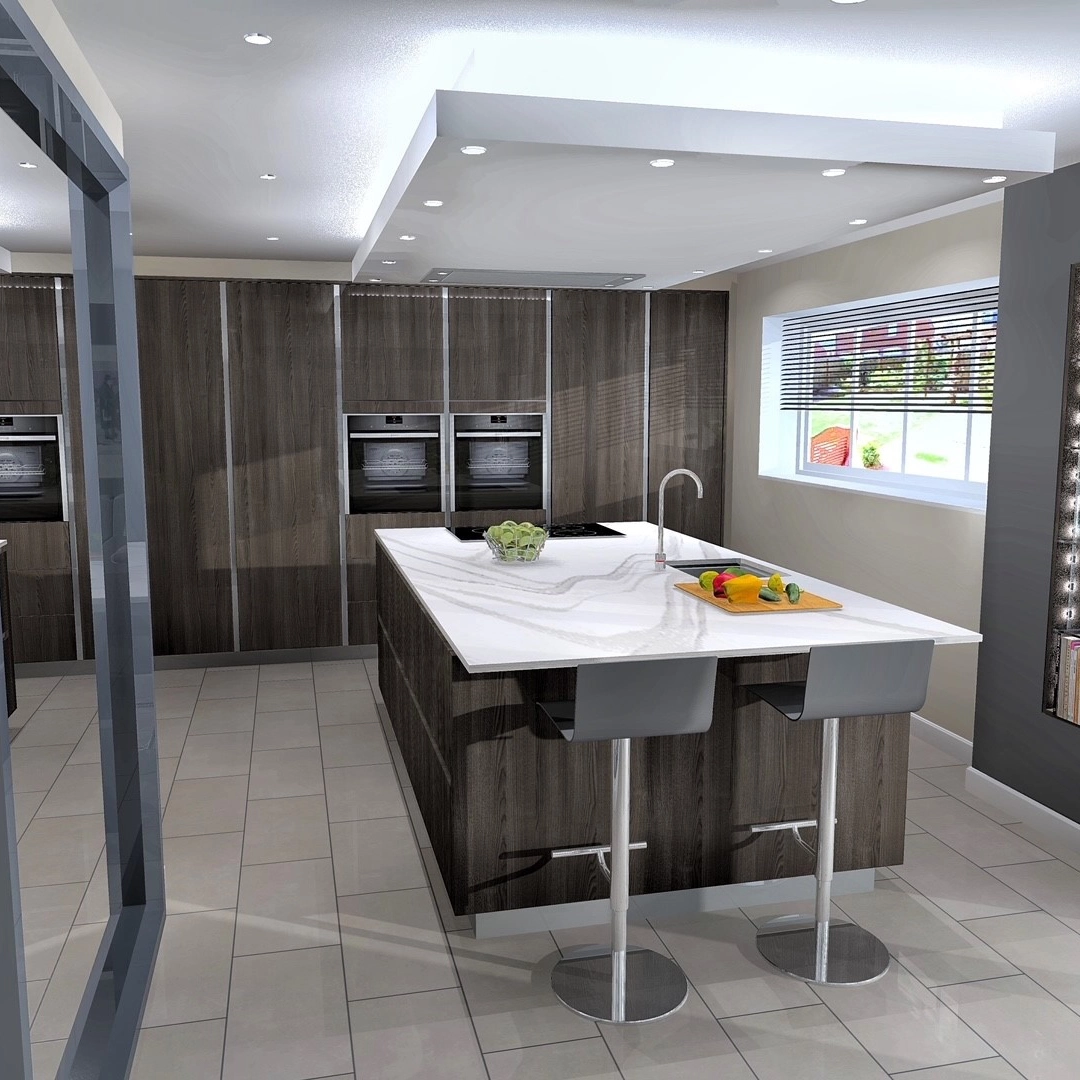
The traditional L-shaped kitchen layout was completely abandoned in favour of a revolutionary design that transforms the entire space into something truly striking. All work surfaces have been consolidated into one expansive central island that serves multiple functions – incorporating the sink, hob, and a relaxed breakfast bar for casual dining. This inside-out concept delivers a distinctly modern aesthetic that stands in sharp contrast to the conventional L-shaped kitchens typically found in family homes.
A dramatic lowered ceiling section was constructed above the island specifically to accommodate the Elica Skydome 16 Illuminated Built-in extractor hood, whilst LED perimeter lighting adds the perfect finishing touch to this bold architectural statement.
The design achieves visual harmony through the interplay of rich, textured wood-effect laminate against the striking marble-effect quartz worktop. The illuminated ceiling extractor becomes a genuine focal point that commands attention. The project’s crowning achievement involved creating bespoke decorative plasterwork with integrated open display shelving around the exposed pipework, cleverly concealing what would otherwise be an unsightly soil stack whilst adding both function and visual interest.